NONO Engineering Drawing
ME25C01 EEE, Mech, Agri, EEE Depts | 2025 Regulation
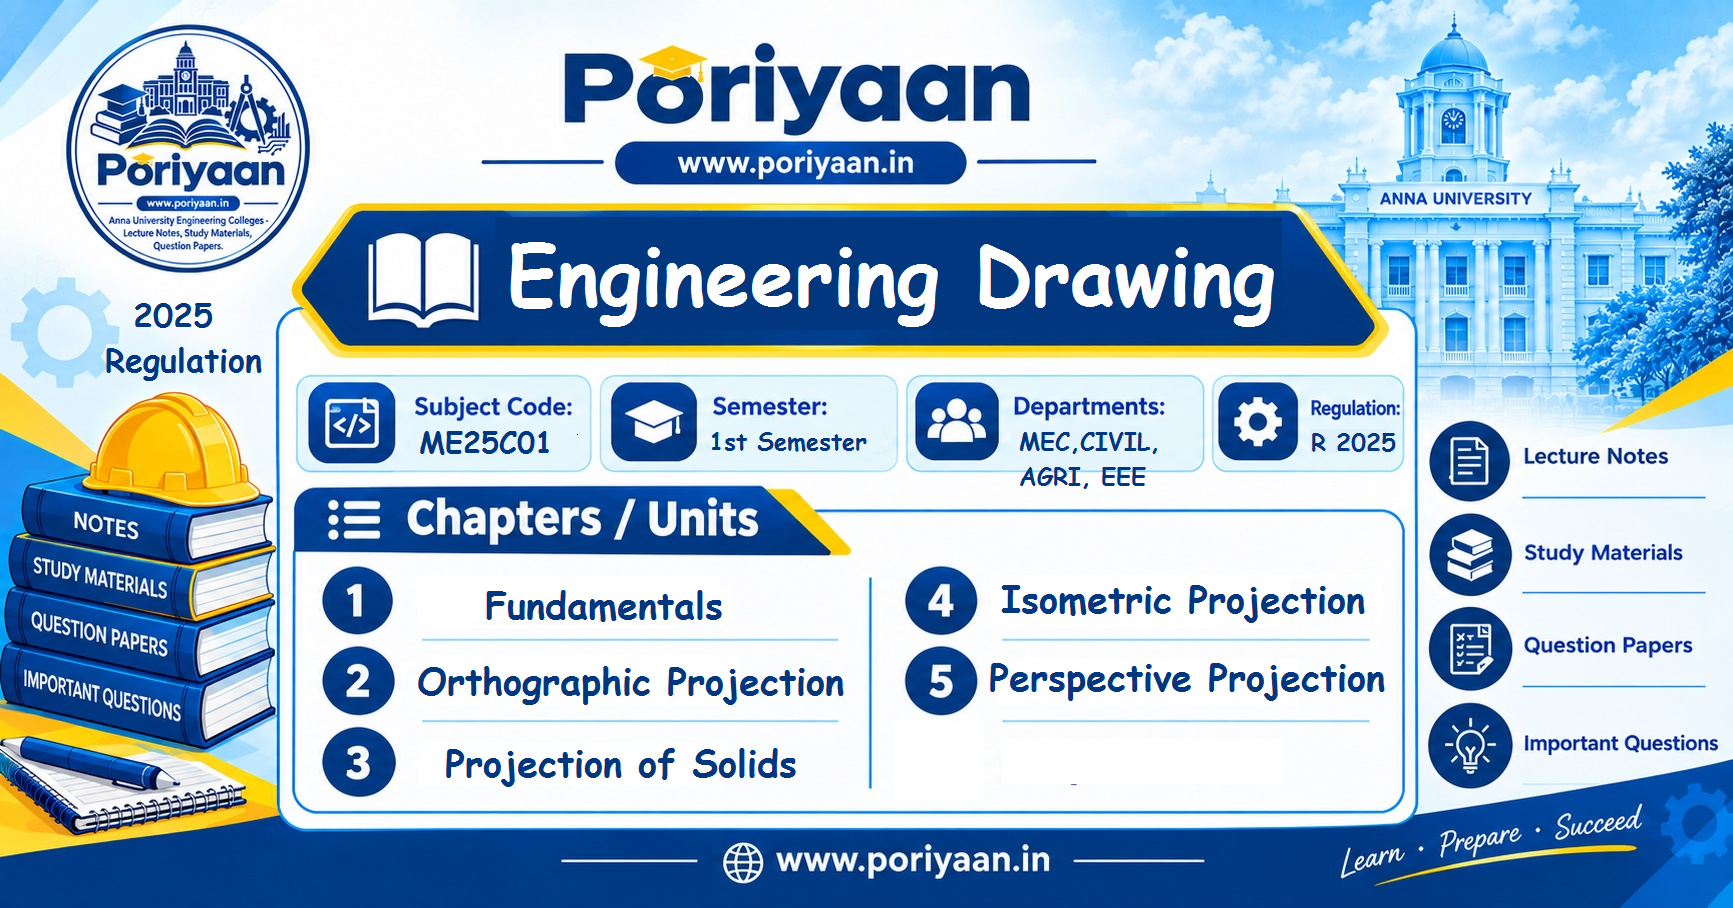
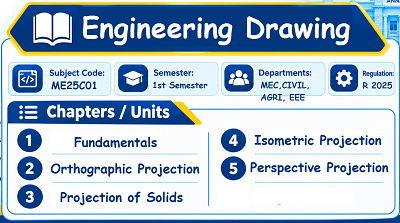
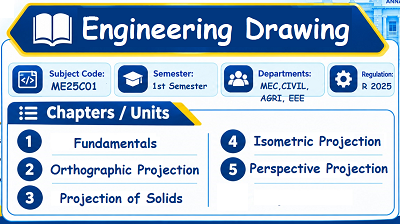
2025 regulation - 1st semester MECH, Agri, CIVIL Department and 2nd semester EEE Department. Subject Code: ME25C01, Subject Name: Engineering Drawing, Batch: 2025, 2026, 2027, 2028. Institute: Anna University Affiliated Engineering College, TamilNadu. This page has Engineering Drawing (ME25C01) study material, notes, semester question paper pdf download, important questions, lecture notes.
PDF Download Links
NONO Engineering Drawing
- Lines, Lettering and Dimensioning
- Types of Lines Based on its Application
- Types of lines and their Applications as per Bureau of Indian Standards
- Thickness (or width) of lines
- Lettering
- Rules of Lettering
- Procedure for Lettering
- Lettering Vertical Alphabets
- Lettering Vertical Numerals
- Dimensioning
- Elements of Dimensioning
- Systems of Dimensioning
- Arrangements of Dimensions
- Method of Dimensioning Some Common Features
- General Rules of Dimensioning
- Conic Sections
- Cone
- Types of Conic Sections
- Engineering Applications of Conic Sections
- Conics - Important Definitions
- Ellipse
- Construction of Ellipse
- Construction of Ellipse by Eccentricity Method
- Construction of Elllipse by Arcs of Circles Method
- Construction of Ellipse by Concentric Circles Method
- Construction of Ellipse by Oblong Method (or Rectangular method)
- Construction of Ellipse by Parallelogram Method
- Parabola
- Construction of Parabola
- Construction of Parabola by Eccentricity Method
- Construction of Parabola by Tangent Method
- Construction of Parabola by Rectangular Method
- Construction of Parabola by Parallelogram Method
- Construction of Parabola by Offset Method
- Hyperbola
- Construction of Hyperbola
- Construction of Hyperbola by Eccentricity Method
- Exercise [Ellipse, Parabola, Hyperbola]
- Engineering Curves
- Types of Engineering Curves
- Construction of Cycloid
- Construction of Epicycloid
- Construction of Hypocycloid
- Involute
- Construction of Involute of a Circle
- Construction of Involute of a Square
- Construction of Involute of a Regular Polygon
- Construction of Spiral Curves
- Construction of Helix
- Construction of Helix
- Exercise [Rouletters (Cycloid, Epicycloid, Hypocycloid, Involute), Spiral curves, Helix]
- Orthographic Projection
- Terminology
- Multiview Orthographic Projection
- Vertical plane, Horizontal Plane and Profile Plane
- Arrangement of Views
- Construction of Three Views with the help of Mitre Line
- Types of Orthographic Projections
- Symbol of Orthographic Projection
- First angle Projections vs Third angle Projection
- Important Hints
- Exercise [Orthographic Projection]
- Projections of Solids
- Solid
- Classification of Solids
- Technical Terms used in Solids
- Rules and Conventions
- Naming the Corners of the Solids
- Position of a Solid
- Projections of Solids in Simple Position
- Axis Inclined to one of the Reference Planes
- Auxiliary Plane
- Projections of Solids with Axis Inclined to HP and Parallel to VP by Auxiliary plane method
- Projections of Solids with Axis Inclined to VP and parallel to HP by Auxiliary plane method
- Projections of Solids suspended from a point
- Axis Inclined to both the Planes
- Exercise [Projections of Solids]
- Sections of Solids
- Section Plane, Section and Sectional View
- Representation of the Cutting Plane
- Representation of the Section
- Types of Cutting Planes
- Cutting Plane and Section
- Procedure of Drawing Sectional View
- True shape and Apparent shape of Section
- Sections of simple solids
- Sections of cube
- Sections of prisms
- Sections of pyramids
- Sections of cylinder
- Sections of cone
- Sections of sphere
- Exercise [Sections of Solids]
- Development of Surfaces
- Necessity of Development of Surfaces
- Important Definitions
- Developments of Simple Solids
- Classification of Surfaces
- Methods of Development
- Procedures for Development Methods
- Development of Prism
- Development of Cylinder
- Development of Cones
- Development of Pyramid
- Development of Objects
- Development of Sphere
- Exercise [Development of Surfaces]
- Isometric Projection: Introduction
- Isometric Projection
- Principles of Isometric Projection
- Terminology
- Isometric Scale
- Characteristics of Principal lines in Isometric Projection
- Procedure for Drawing Isometric Projection
- Dimensioning
- Isometric Projection and Isometric view
- Isometric Projection of Straight line
- Isometric Projection of an Arc
- Isometric Projection of Irregular Curve
- Isometric Projection of plane figures of straight edges
- Isometric Projection of plane figures of curved boundary
- Isometric Projection of solids containing Isometric lines
- Isometric Projection of solids containing non-isometric lines
- Isometric Projection of sectioned solids
- Isometric Projection of Truncated Solids
- Isometric Projection of combination of solids
- Isometric Projections of objects from their Orthographic Projections
- Exercise [Isometric Projection]
- Perspective Projection
- Theory of Perspective Projection
- Principle of Perspective Projection
- Types of Perspective Projection
- Terminology used in Perspective Projection
- Methods of Drawing Perspective Views
- Requirements for Perspective Projection
- Planes and lines to be shown in Perspective Projection
- Layout of Perspective Projection
- Visual Ray Method (Perspective Projection)
- Vanishing Point Method (Perspective Projection)
- Exercise [Perspective Projection]
PDF Download Links
NONO Engineering Drawing
Unit 0 (a): Introduction to Engineering Graphics
Unit 0 (b): Drawing Instruments and Sheet Layout
Unit 0 (c): Lines, Lettering and Dimensioning
- Lines, Lettering and Dimensioning
- Types of Lines Based on its Application
- Types of lines and their Applications as per Bureau of Indian Standards
- Thickness (or width) of lines
- Lettering
- Rules of Lettering
- Procedure for Lettering
- Lettering Vertical Alphabets
- Lettering Vertical Numerals
- Dimensioning
- Elements of Dimensioning
- Systems of Dimensioning
- Arrangements of Dimensions
- Method of Dimensioning Some Common Features
- General Rules of Dimensioning
Unit I (c): Conic Sections
- Conic Sections
- Cone
- Types of Conic Sections
- Engineering Applications of Conic Sections
- Conics - Important Definitions
- Ellipse
- Construction of Ellipse
- Construction of Ellipse by Eccentricity Method
- Construction of Elllipse by Arcs of Circles Method
- Construction of Ellipse by Concentric Circles Method
- Construction of Ellipse by Oblong Method (or Rectangular method)
- Construction of Ellipse by Parallelogram Method
- Parabola
- Construction of Parabola
- Construction of Parabola by Eccentricity Method
- Construction of Parabola by Tangent Method
- Construction of Parabola by Rectangular Method
- Construction of Parabola by Parallelogram Method
- Construction of Parabola by Offset Method
- Hyperbola
- Construction of Hyperbola
- Construction of Hyperbola by Eccentricity Method
- Exercise [Ellipse, Parabola, Hyperbola]
Unit I (d): Engineering Curves
- Engineering Curves
- Types of Engineering Curves
- Construction of Cycloid
- Construction of Epicycloid
- Construction of Hypocycloid
- Involute
- Construction of Involute of a Circle
- Construction of Involute of a Square
- Construction of Involute of a Regular Polygon
- Construction of Spiral Curves
- Construction of Helix
- Construction of Helix
- Exercise [Rouletters (Cycloid, Epicycloid, Hypocycloid, Involute), Spiral curves, Helix]
Unit I (e): Introduction to Systems of Projection
Unit II (a): Orthographic Projection
- Orthographic Projection
- Terminology
- Multiview Orthographic Projection
- Vertical plane, Horizontal Plane and Profile Plane
- Arrangement of Views
- Construction of Three Views with the help of Mitre Line
- Types of Orthographic Projections
- Symbol of Orthographic Projection
- First angle Projections vs Third angle Projection
- Important Hints
- Exercise [Orthographic Projection]
Unit II (b): Projections of Points
Unit II (d): Projections of Planes
Unit III (b): Projections of Solids
- Projections of Solids
- Solid
- Classification of Solids
- Technical Terms used in Solids
- Rules and Conventions
- Naming the Corners of the Solids
- Position of a Solid
- Projections of Solids in Simple Position
- Axis Inclined to one of the Reference Planes
- Auxiliary Plane
- Projections of Solids with Axis Inclined to HP and Parallel to VP by Auxiliary plane method
- Projections of Solids with Axis Inclined to VP and parallel to HP by Auxiliary plane method
- Projections of Solids suspended from a point
- Axis Inclined to both the Planes
- Exercise [Projections of Solids]
Unit IV (a): Sections of Solids
- Sections of Solids
- Section Plane, Section and Sectional View
- Representation of the Cutting Plane
- Representation of the Section
- Types of Cutting Planes
- Cutting Plane and Section
- Procedure of Drawing Sectional View
- True shape and Apparent shape of Section
- Sections of simple solids
- Sections of cube
- Sections of prisms
- Sections of pyramids
- Sections of cylinder
- Sections of cone
- Sections of sphere
- Exercise [Sections of Solids]
Unit IV (b): Development of Surfaces
- Development of Surfaces
- Necessity of Development of Surfaces
- Important Definitions
- Developments of Simple Solids
- Classification of Surfaces
- Methods of Development
- Procedures for Development Methods
- Development of Prism
- Development of Cylinder
- Development of Cones
- Development of Pyramid
- Development of Objects
- Development of Sphere
- Exercise [Development of Surfaces]
Unit V (a): Isometric Projection
- Isometric Projection: Introduction
- Isometric Projection
- Principles of Isometric Projection
- Terminology
- Isometric Scale
- Characteristics of Principal lines in Isometric Projection
- Procedure for Drawing Isometric Projection
- Dimensioning
- Isometric Projection and Isometric view
- Isometric Projection of Straight line
- Isometric Projection of an Arc
- Isometric Projection of Irregular Curve
- Isometric Projection of plane figures of straight edges
- Isometric Projection of plane figures of curved boundary
- Isometric Projection of solids containing Isometric lines
- Isometric Projection of solids containing non-isometric lines
- Isometric Projection of sectioned solids
- Isometric Projection of Truncated Solids
- Isometric Projection of combination of solids
- Isometric Projections of objects from their Orthographic Projections
- Exercise [Isometric Projection]
Unit V (b): Perspective Projection
- Perspective Projection
- Theory of Perspective Projection
- Principle of Perspective Projection
- Types of Perspective Projection
- Terminology used in Perspective Projection
- Methods of Drawing Perspective Views
- Requirements for Perspective Projection
- Planes and lines to be shown in Perspective Projection
- Layout of Perspective Projection
- Visual Ray Method (Perspective Projection)
- Vanishing Point Method (Perspective Projection)
- Exercise [Perspective Projection]
PDF Download Links
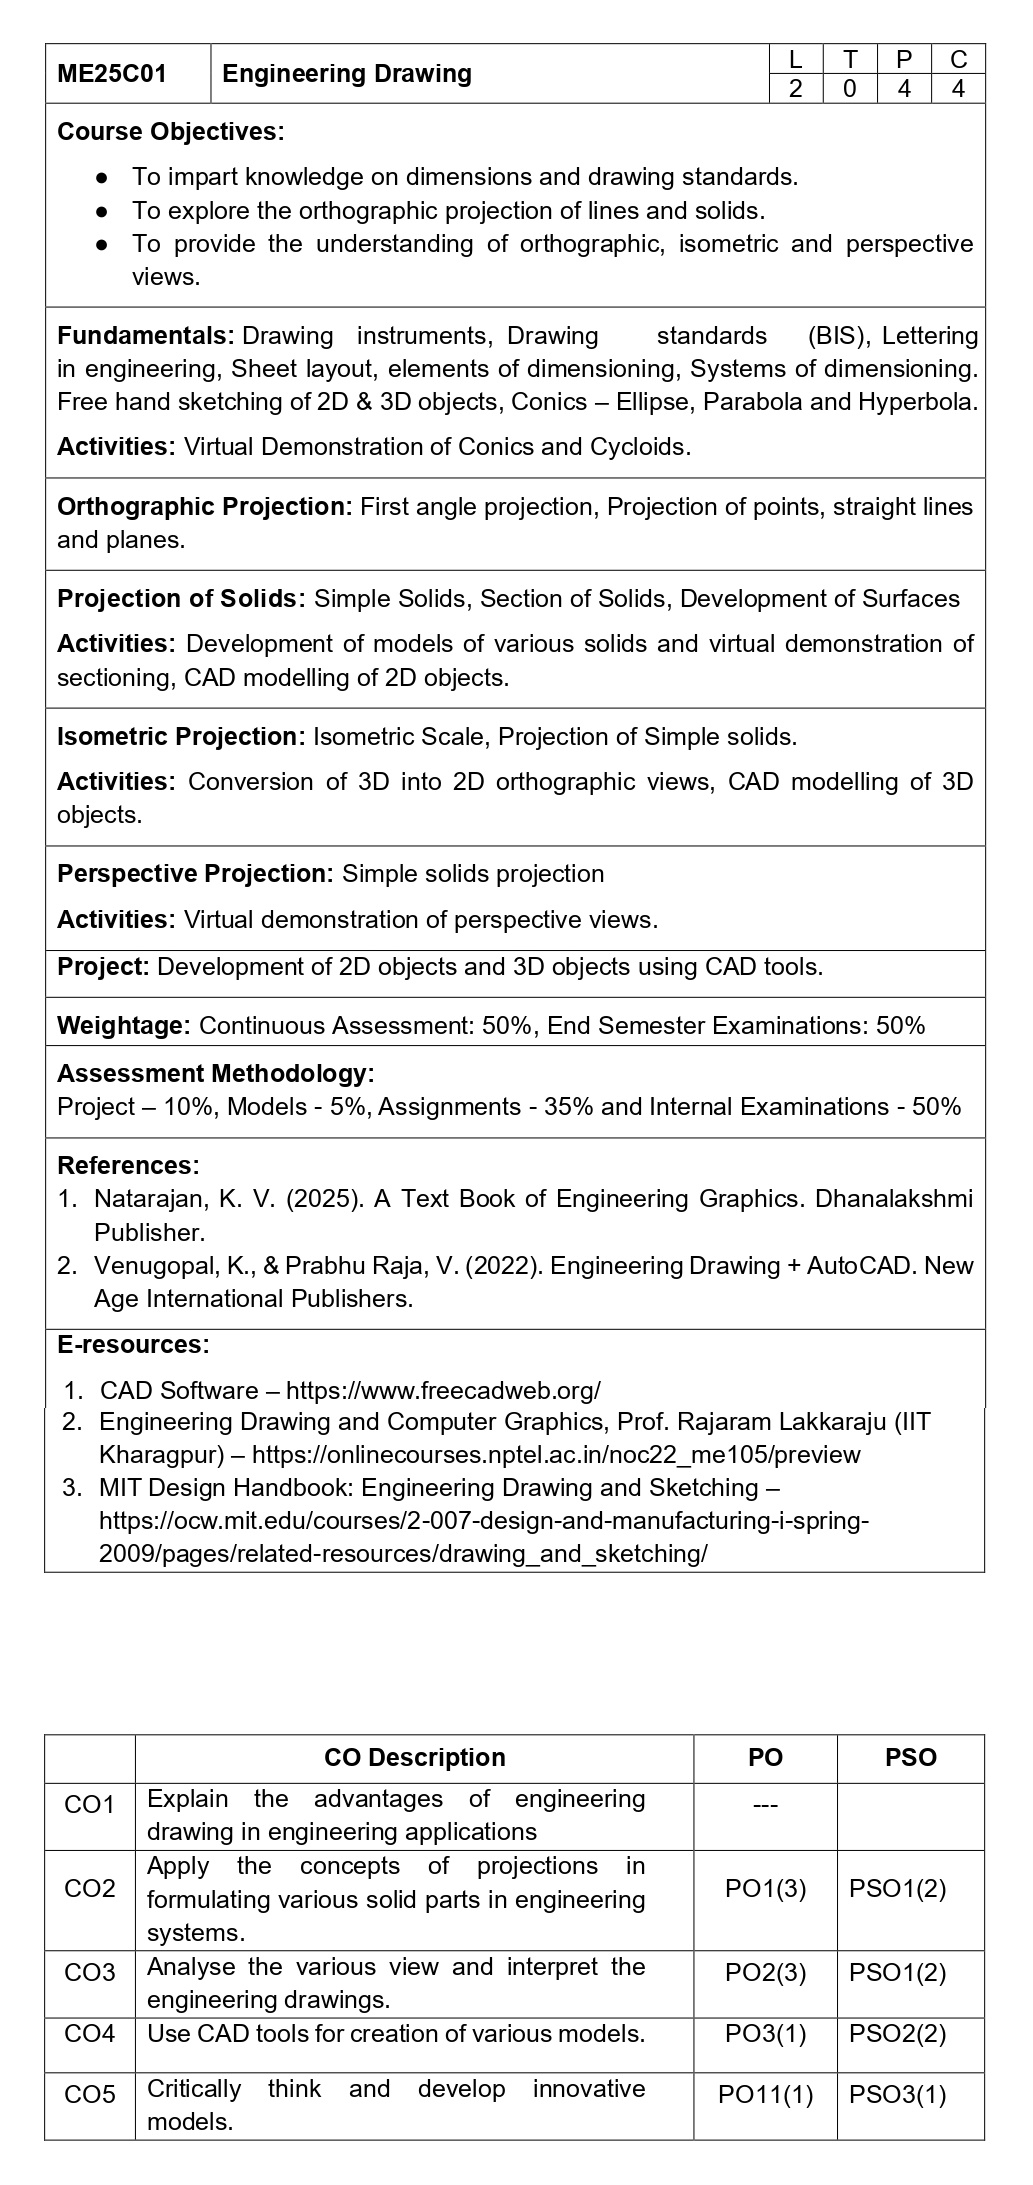
ME25C01:
Engineering Drawing
Course
Objectives:
●
To impart knowledge on dimensions and drawing standards.
●
To explore the orthographic projection of lines and solids.
●
To provide the understanding of orthographic, isometric and perspective views.
Fundamentals:
Drawing instruments, Drawing standards (BIS), Lettering in engineering, Sheet
layout, elements of dimensioning, Systems of dimensioning. Free hand sketching
of 2D & 3D objects, Conics – Ellipse, Parabola and Hyperbola.
Activities:
Virtual Demonstration of Conics and Cycloids.
Orthographic
Projection: First angle projection, Projection of
points, straight lines and planes.
Projection
of Solids: Simple Solids, Section of Solids,
Development of Surfaces
Activities:
Development of models of various solids and virtual demonstration of
sectioning, CAD modelling of 2D objects.
Isometric
Projection: Isometric Scale, Projection of Simple
solids.
Activities:
Conversion of 3D into 2D orthographic views, CAD modelling of 3D objects.
Perspective
Projection: Simple solids projection
Activities:
Virtual demonstration of perspective views.
Project:
Development of 2D objects and 3D objects using CAD tools.
Weightage:
Continuous
Assessment: 50%
End Semester Examinations: 50%
Assessment Methodology:
Project
– 10%, Models - 5%, Assignments - 35% and Internal Examinations - 50%
References:
1.
Natarajan, K. V. (2025). A Text Book of Engineering Graphics. Dhanalakshmi
Publisher.
2.
Venugopal, K., & Prabhu Raja, V. (2022). Engineering Drawing + AutoCAD. New
Age
International Publishers.
E-Resources:
1.
CAD Software – https://www.freecadweb.org/
2. Engineering Drawing and Computer Graphics, Prof. Rajaram Lakkaraju (IIT Kharagpur) –
https://onlinecourses.nptel.ac.in/noc22_me105/preview
3.
MIT Design Handbook: Engineering Drawing and Sketching –
https://ocw.mit.edu/courses/2-007-design-and-manufacturing-i-spring-
2009/pages/related-resources/drawing_and_sketching/
Engineering Graphics: Unit 0 (a): Introduction to Engineering Graphics,, Engineering Graphics: Unit 0 (b): Drawing Instruments and Sheet Layout,, Engineering Graphics: Unit 0 (c): Lines, Lettering and Dimensioning,, Engineering Graphics: Unit I (a): Geometrical Construction,, Engineering Graphics: Unit I (b): Scales,, Engineering Graphics: Unit I (c): Conic Sections,, Engineering Graphics: Unit I (d): Engineering Curves,, Engineering Graphics: Unit I (e): Introduction to Systems of Projection,, Engineering Graphics: Unit II (a): Orthographic Projection,, Engineering Graphics: Unit II (b): Projections of Points,, Engineering Graphics: Unit II (c): Projections of Straight Lines,, Engineering Graphics: Unit II (d): Projections of Planes,, Engineering Graphics: Unit III (a): Freehand Sketching,, Engineering Graphics: Unit III (b): Projections of Solids,, Engineering Graphics: Unit IV (a): Sections of Solids,, Engineering Graphics: Unit IV (b): Development of Surfaces,, Engineering Graphics: Unit V (a): Isometric Projection,, Engineering Graphics: Unit V (b): Perspective Projection,, Engineering Graphics: Model Question Paper 1st, 2nd Semester 2025 Regulation : ME25C01 EEE, Mech, Agri, EEE Depts | 2025 Regulation NONO Engineering Drawing