Tamils and Technology: Unit II: Design and Construction Technology
Building Design in Sangam Period
Tamils and Technology
1. House in Sangam Period (or) Plot Design 2. Classification of Houses or Plots for snar 3. Design and Use of Parts of the House
Tamils and Technology
Unit
- II:
DESIGN AND CONSTRUCTION TECHNOLOGY
BUILDING DESIGN IN
SANGAM PERIOD
1. House in Sangam Period (or) Plot Design
The
residences referred to in the Sangam literature as Manai were designed with the
structures of Thinnai, Pillar, Base, Courtyard, Staircase, Window, Gate and
Maadam. These designs were featured during the development of residential
architecture. It can be assumed that these might have bean the residential
structures of people of slightly higher economic status.
Plot Description
The
word 'Manai' in Sangam literature means dwelling house, family, cowshed, wife,
life, a 2400 sqft or pit. Like that, it is found with many objects. Generally,
'Manai' mostly means house in abundance.
The
literature speaks about the majesty of manai and the merits of manai setup.
Settlements arranged in a systematic and orderly structures are referred to as
manai in Sangam literature. This is confirmed by the following verses.
Proofs:
i)
Nattrinai 79:2
ii)
Iyngurunooru 324:3
iii)
Akananooru 384:13
iv)
Nattrinai 40:1
2. Classification of Houses or Plots for snar
Two
types of houses are generally mentioned in Sangam literature.
1.
Sirtil
2.
Peril
1. The Design of Sirtil
In
the Tamil dictionary, the meaning of Sirtil is given as 'little house', 'small
house', 'small mud house' built by girls for playing. The literature refers to
houses with miniature designs as Sirtil.
Proof:
Purananooru 56:1
Such
houses have pillared structures. The verse makes it clear that they were built
with curved legs as pillars.
Proof: Akananooru.
394:9-10
In
front of the house, the structure of the house is clearly visible with a fence
of slanting spikes with a pandal structure. In these verses, it is mentioned
that 'Sevvaai Sirtil' is said to be small houses covered with red sand.
Kurambai (or) Roofed
Houses
Kurambai
means a small house. People of the Sangam period used different types of grass
for the roof of kurumbai. The roofs were made of Therai grass, Tharuppai
grass,Thinaithal, Oogam grass. Eenthilai, Varagu hay leaves.
Even
today, tribals keep domestic animals like goats, cows and chickens in their
houses.
2. The Design of Peril
The
Sangam literature refers to houses that were designed on a large scale. A large
number of houses were in a dilapidated condition with decaying elements of
habitable houses and damages caused by termites. This can be known through the
following lyrics.
Proof:
Purananooru 261:1
Nedunagar (or) Brick
Houses (or) Manor Houses
Sangam
people built houses and manor houses using burnt bricks. From
Perumpaanartuppadai, it is understood that there were walls around the houses.
Proof: (Perumpaanartuppadai
105)
For
the buildings constructed in this way, mud, stone, metal, wood and vengathai
were used for beautifying them.
3. Design and Use of Parts of the House
1. Munril
'Munril'
means the front part of the house. While knowing the culture of old Tamilians,
it seems that the use of munril was abundant.
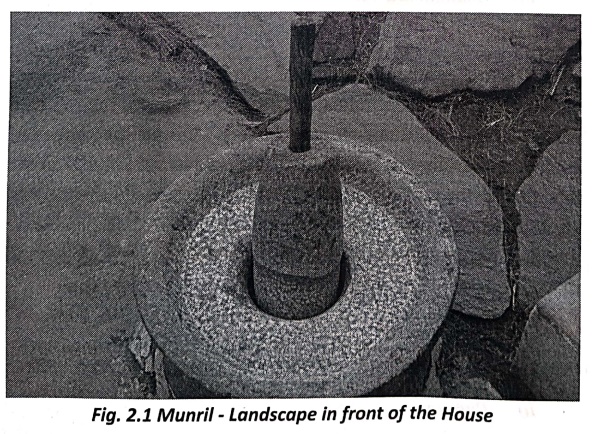
Sangam
literature speaks of Kurambai, Kudil, Plot, House, Palace. In these, munril was
also a part. Landscape in front of the house today remains the part of the high
standard of living.
It
can be seen that the 'Munril' was also a part of the residence to be used by
the people who lived according to the types of land. During the developing
stage, this area is also called 'Muttram' which is present in the house.
Munril Found in Kurinji Land Residence
The
Munril settings are seen as open spaces in the Kurinchi Landscaping design. In
this structure, plants and vines grow and spread like a tent, making its place
suitable for sleeping and taking rest. It can be understood from the following
lyrics that these structures were located in the natural environment due to the
presence of plants like Jack-fruit, Vengai and Jasmine in the front.
Proof:
i) Purnanooru 320:1-2 ii) Nattrinai 77: 4-6 iii) Akananooru 78:7
2. Iraippai Structure
The
descending portion of the corridor is called the Iraippai. This system has been
indicated in the literature of the Sangam period as Irai, Iravanam. It can be
seen that the appearance of Irappai is the same in the design of Kurambas.
According to the land tenure, the roof structures of the built up land tenure,
the roof structures of the built up roofs of Kurambai are visible suggesting
that they have narrow irappai. This is mentioned in the following lines.
Proofs: i) Nattrinai 207:2 ii) Purananooru 129:1
The
multisectioned lofts have been the resting places for the pigeons. It is clear
from the following Puranaanooru lines that fire-sticks were inserted into the
bottom of the house when it was not in use.
Proof: Purananooru
315:4
In
ancient times, the irappai was a place where some useful items were inserted.
This is traditionally followed even today.
3. The Structure of Pial
The
place that is set up like a platform in front of the house is called the pial.
This structure is referred to by the words Thinnai, Thertri, Vedhigai and
Peedigai. The pial is a structure in front of the house and so it can be
considered as an extension of the courtyard. It is a system designed based on
the different purposes such as sitting, sleeping, resting and playing. The
following lines of Puranaanooru confirm this.
Proof:
Purananooru 283:1-2
Reports
of stone-paved thinnai structures and cultivation of plants are found in Sangam
literary references.
Tamils and Technology: Unit II: Design and Construction Technology : Tag: Tamil : Tamils and Technology - Building Design in Sangam Period
Tamils and Technology: Unit II: Design and Construction Technology
Under Subject
Tamils and Technology தமிழர்களும் தொழில்நுட்பமும்
UC25H02 2nd Semester | 2025 Regulation | 2nd Semester 2025 Regulation
Related Subjects
English Essentials II
EN25C02 2nd Semester | 2025 Regulation | 2nd Semester 2025 Regulation
Tamils and Technology தமிழர்களும் தொழில்நுட்பமும்
UC25H02 2nd Semester | 2025 Regulation | 2nd Semester 2025 Regulation
Linear Algebra
MA25C02 2nd Semester | 2025 Regulation
Transforms and its Applications
MA25C03 2nd Semester EEE Dept | 2025 Regulation | 2nd Semester 2025 Regulation

Applied Physics (CE) II
PH25C02 2nd Semester Civil, Agri Depts | 2025 Regulation | 2nd Semester 2025 Regulation
Applied Physics (CSIE) II
PH25C03 2nd Semester AIDS, CSE, IT, CSE(CY) Dept | 2025 Regulation | 2nd Semester 2025 Regulation
Applied Physics (EE) II
PH25C04 2nd Semester EEE Dept | 2025 Regulation | 2nd Semester 2025 Regulation

Applied Physics (ME) II
PH25C05 2nd Semester Mechanical Dept | 2025 Regulation | 2nd Semester 2025 Regulation
Applied Chemistry (CE) II
CY25C02 2nd Semester Civil Dept | 2025 Regulation | 2nd Semester 2025 Regulation

Applied Chemistry (ME) II
CY25C03 2nd Semester Mechanical Dept | 2025 Regulation | 2nd Semester 2025 Regulation

Electron Devices
EC25C01 2nd Semester ECE Dept | 2025 Regulation | 2nd Semester 2025 Regulation
Digital Principles and Computer Organization
CS25C06 2nd Semester AIDS, CSE, IT, CSE(CY) Dept | 2025 Regulation | 2nd Semester 2025 Regulation

Basic Electrical and Electronics Engineering
EE25C01 2nd Semester | 2025 Regulation | 2nd Semester 2025 Regulation

Basic Civil and Mechanical Engineering
GE25C01 2nd Semester EEE Dept | 2025 Regulation | 2nd Semester 2025 Regulation
Data Structures using CPlusPlus
CS25C05 2nd Semester ECE Dept | 2025 Regulation | 2nd Semester 2025 Regulation
Engineering Drawing
ME25C01 EEE, Mech, Agri, EEE Depts | 2025 Regulation | 2nd Semester 2025 Regulation
Data Structures and Algorithms
CS25C04 2nd Semester EEE Dept | 2025 Regulation

Circuits and Network Analysis
EC25C02 2nd Semester ECE Dept | 2025 Regulation | 2nd Semester 2025 Regulation

Engineering Mechanics
ME25C02 2nd Semester Mech, Civil, Agri Depts | 2025 Regulation | 2nd Semester 2025 Regulation
Object Oriented Programming (OOPs)
CS25C07 2nd Semester CSE, CSE(CY) Depts | 2025 Regulation | 2nd Semester 2025 Regulation