Tamils and Technology: Unit II: Design and Construction Technology
Chettinad Houses
Chettinad Architecture 1. Structures of Houses 2. Panchabhutha Sakthi or Vastu Sastra 3. Chettinadu Houses in Navagraha System 4. Science and Technology
CHETTINAD HOUSES
Chettinad
houses are traditional houses in the Chettinad region of Tamil Nadu, Sivagangai
district around Karaikudi and some parts of Pudukkottai district.
Generally,
Chettinadu houses are designed in such a way that Navagraha Sakthi and
Panchabhutha Shakthi are available in their houses.
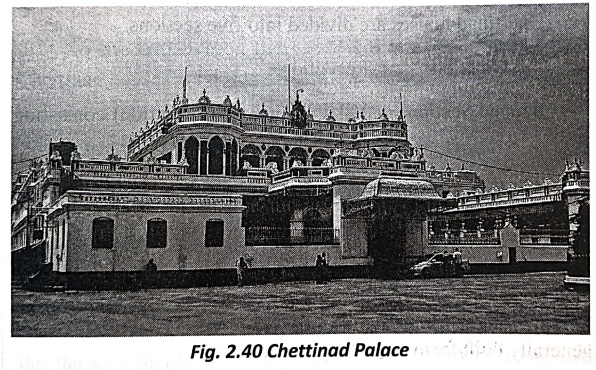
Chettinad Architecture
Built
in the 18th Century, 19th Century and early 20th centrury, these Chettinad
houses are world renowned for their architecture. There are also houses with
1000 windows. The Nagaraththars used to hold their family functions in their
houses themselves. So their houses are like big halls. Architects, experts and
researchers from different countries are studying this architecture.
1. Structures of Houses
These
Chettinad houses are built on one acre or two acre plot. The house is built so
grandly that the front door faces one street and the back door faces another.
The floors of the houses are built upto five feet above the street. In the
middle of the houses, large open courtyard are found. These open spaces bring
air and light into the houses. The front doors of the houses, the back doors of
the houses and other rooms will be arriving in these open spaces. The front and
back doors are on the same lines. If someone looks from the back door, he can
see who is at the front door. The other rooms also come into these spaces.
The Five Parts of
Houses
Chettinad
houses are divided into five sections.
First
Section : Reception
Second
Section : Valavu (Utilization section) consisting Murtam and rooms.
Third
Section: Dining Section (Irandankattu)
Fourth
Section: Kitchen Section
Fifth
Section: At the end is the garden.
Houses
are constructed as cited above. All the houses are generally built facing east
or west direction.
2. Panchabhutha Sakthi or Vastu Sastra
Vasthu
Sastra is the arrangement of the Panchabhutha Sakthi (earth, water, fire, air,
atmosphere) in the house in a way that brings together the natural resources.
Man cannot survive without these. The Valavu part in chettinad houses brings
these five forces together in equal measure and makes the people living there
lead a healthy life.
1. Land
The
valavu part in the chettinad house is covered with red sand tiles that abserb
water during the rainy season. While walking, the electromagnetic force of the
earth passes through the feet and it is good for our body.
2. Water
During
the rainy season, the water falling from the houses falls into the open space
of the reservoir and into the outdoor well. They collected water from Urani in
the middle of the town, Kanmai outside the town, pond, puddle and lake made a
way to live without shortage of water.
3. Fire (Heat)
No
life can live on the earth without sunlight and heat. Chettinad houses are
designed to allow sunlight to enter the house during the day. The benefits are
noted below.
(i)
The oxygen concentration for breathing will increase.
(ii)
Increases vitamin D in the body.
(iii)
The food items in the rooms of the house will not spoil.
4. Air
Chettinad
houses were built by the Nagarathars considering that the wind should blow
freely inside the house. Calculations such as Keela Mela Brahma Sutra, then
Vadal Brahma Sutra play an important role in this. The hot air that entered the
house during the day, leave in the evening and give way to cool, humid air at
night.
5. Atmosphere
The
moon in the sky and the light of the stars enter directly inside the house
during the night through the valavu in the house and protect us.
3. Chettinadu Houses in Navagraha System
The
Chettinadu houses are constructed according to the Navagraha system. In the
universe, the sun is at the centre and the planets rotate it. Similar to that,
the valavu of the house and the rooms surrounding it have been built as per the
Navagraha benefits. Chettinad houses are built keeping in mind the idea that
according to the directions of the existence of Navagrahas, at which places
things should be kept and where it will multiply.
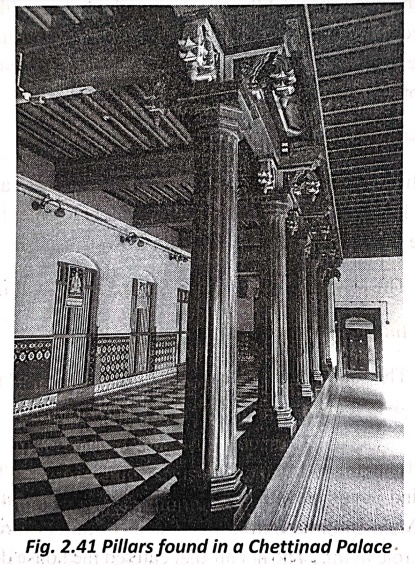
Teak Pillars
There
are many pillars throughout the house. These pillars are made of Burma teak. It
is said that these long teak trees were floated in the ocean by the Chettiyars
of Nattukkottai when they were in Burma. They tied the teak trees to the ships
with chains and brought through the port of Nagapattinam. The front house is
made in such a way that it welcomes everyone. There is a spacious courtyard on
either side of the entrance door of the house. It has majestic wooden pillars.
The front door and the stage have delicate wood carvings.
The
entrance of the Chettinad house is designed to surprise us. The exquisite
carvings on the doors and on the pedestals are amazing. The 16th and 17th
Century sculptural structures of the Nayak period are also a model for the
artists of Chettinad. Especially, the doors here are carved with images of gods
and goddesses as seen in temples. This has become a cultural symbol.
Idols
of deities have been carved on the top of the stage (Nilai). The front of the
house is called pattalai (Thinnai). Beyond pattalai comes valavu (courtyard).
The house has large teak doors, wooden bureaus, swings and other wood works.
Scenes from the Ramayana and Mahabharatha are carved in a row at various
places.
The
houses have atleast thirty rooms. Some houses like Kanadukathan Palace have
more rooms than that. These houses have been painted with attractive colours
like green, yellow, red, etc.,
Nowadays,
some of the houses are slightly modified and used as star hotels.
4. Science and Technology
It
is said that the walls of Chettinad houses are built with a mixture of lime,
gall-nuts, karuppatti mixed with egg white. As it is built without any chemical
compounds, it is comfortable here, even though it is very hot outside. Unlike
normal houses, these Chettinad houses are not whitewashed every year. The
construction is such that, it is not required. Eggshells are mixed with lime to
paint the walls. It keeps the house cool.
Rainwater Harvesting
As
early as the 18th Century, rain water falling into the house was collected and
stored through a canal to the public tank in the town.
Family Partition Issues
It
is settled by talking to the relatives. They don't go to the registrar's office
and register their deeds. They write internal documents and keep them.
Accordingly, one room on the ground floor of a house is for one person.
Siblings share the upstairs room directly above. Only in living rooms and
kitchens divisions are made and the middle ground is common to all.
Tamils and Technology: Unit II: Design and Construction Technology : Tag: Tamil : - Chettinad Houses
Tamils and Technology: Unit II: Design and Construction Technology
Under Subject
Tamils and Technology தமிழர்களும் தொழில்நுட்பமும்
UC25H02 2nd Semester | 2025 Regulation | 2nd Semester 2025 Regulation
Related Subjects
English Essentials II
EN25C02 2nd Semester | 2025 Regulation | 2nd Semester 2025 Regulation
Tamils and Technology தமிழர்களும் தொழில்நுட்பமும்
UC25H02 2nd Semester | 2025 Regulation | 2nd Semester 2025 Regulation
Linear Algebra
MA25C02 2nd Semester | 2025 Regulation
Transforms and its Applications
MA25C03 2nd Semester EEE Dept | 2025 Regulation | 2nd Semester 2025 Regulation

Applied Physics (CE) II
PH25C02 2nd Semester Civil, Agri Depts | 2025 Regulation | 2nd Semester 2025 Regulation
Applied Physics (CSIE) II
PH25C03 2nd Semester AIDS, CSE, IT, CSE(CY) Dept | 2025 Regulation | 2nd Semester 2025 Regulation
Applied Physics (EE) II
PH25C04 2nd Semester EEE Dept | 2025 Regulation | 2nd Semester 2025 Regulation

Applied Physics (ME) II
PH25C05 2nd Semester Mechanical Dept | 2025 Regulation | 2nd Semester 2025 Regulation
Applied Chemistry (CE) II
CY25C02 2nd Semester Civil Dept | 2025 Regulation | 2nd Semester 2025 Regulation

Applied Chemistry (ME) II
CY25C03 2nd Semester Mechanical Dept | 2025 Regulation | 2nd Semester 2025 Regulation

Electron Devices
EC25C01 2nd Semester ECE Dept | 2025 Regulation | 2nd Semester 2025 Regulation
Digital Principles and Computer Organization
CS25C06 2nd Semester AIDS, CSE, IT, CSE(CY) Dept | 2025 Regulation | 2nd Semester 2025 Regulation

Basic Electrical and Electronics Engineering
EE25C01 2nd Semester | 2025 Regulation | 2nd Semester 2025 Regulation

Basic Civil and Mechanical Engineering
GE25C01 2nd Semester EEE Dept | 2025 Regulation | 2nd Semester 2025 Regulation
Data Structures using CPlusPlus
CS25C05 2nd Semester ECE Dept | 2025 Regulation | 2nd Semester 2025 Regulation
Engineering Drawing
ME25C01 EEE, Mech, Agri, EEE Depts | 2025 Regulation | 2nd Semester 2025 Regulation
Data Structures and Algorithms
CS25C04 2nd Semester EEE Dept | 2025 Regulation

Circuits and Network Analysis
EC25C02 2nd Semester ECE Dept | 2025 Regulation | 2nd Semester 2025 Regulation

Engineering Mechanics
ME25C02 2nd Semester Mech, Civil, Agri Depts | 2025 Regulation | 2nd Semester 2025 Regulation
Object Oriented Programming (OOPs)
CS25C07 2nd Semester CSE, CSE(CY) Depts | 2025 Regulation | 2nd Semester 2025 Regulation